
408 207 Sunset Drive . Cochrane, Alberta T4C0H8

$419,000

Mortgage Calculator

Down Payment: Monthly Payment:
  • 2 Beds
  • 2 Full Bath
  • 1,135 SqFt
  • $369.16 / SqFt
  • Neighbourhood: Sunset Ridge
  • HOA: N/a
  • MLS® #: A2344571
  • Year Built: 2013
  • Days Listed: 58

Schedule a Tour

Monday
9
Nov
Tuesday
10
Nov
Wednesday
11
Nov
Thursday
12
Nov
Friday
13
Nov
Saturday
14
Nov
Sunday
15
Nov
Monday
16
Nov
Tuesday
17
Nov
Wednesday
18
Nov
Thursday
19
Nov
Friday
20
Nov
Saturday
21
Nov

Take a tour with a buyer's agent

Request this time
It's free, with no obligation - cancel any time.

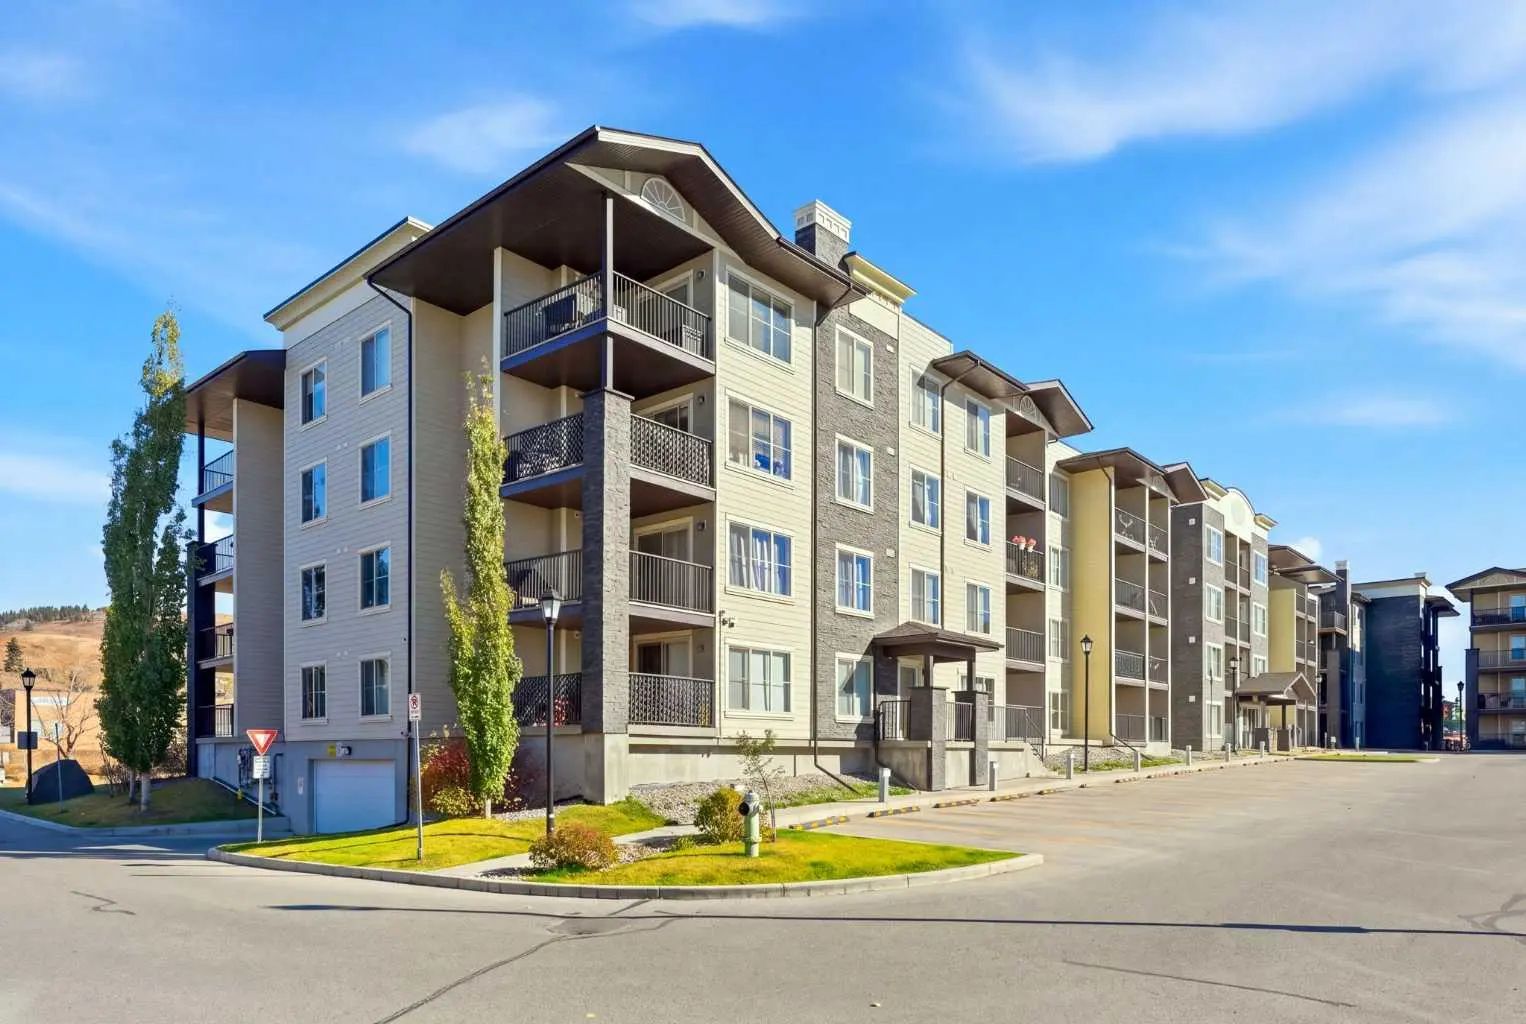
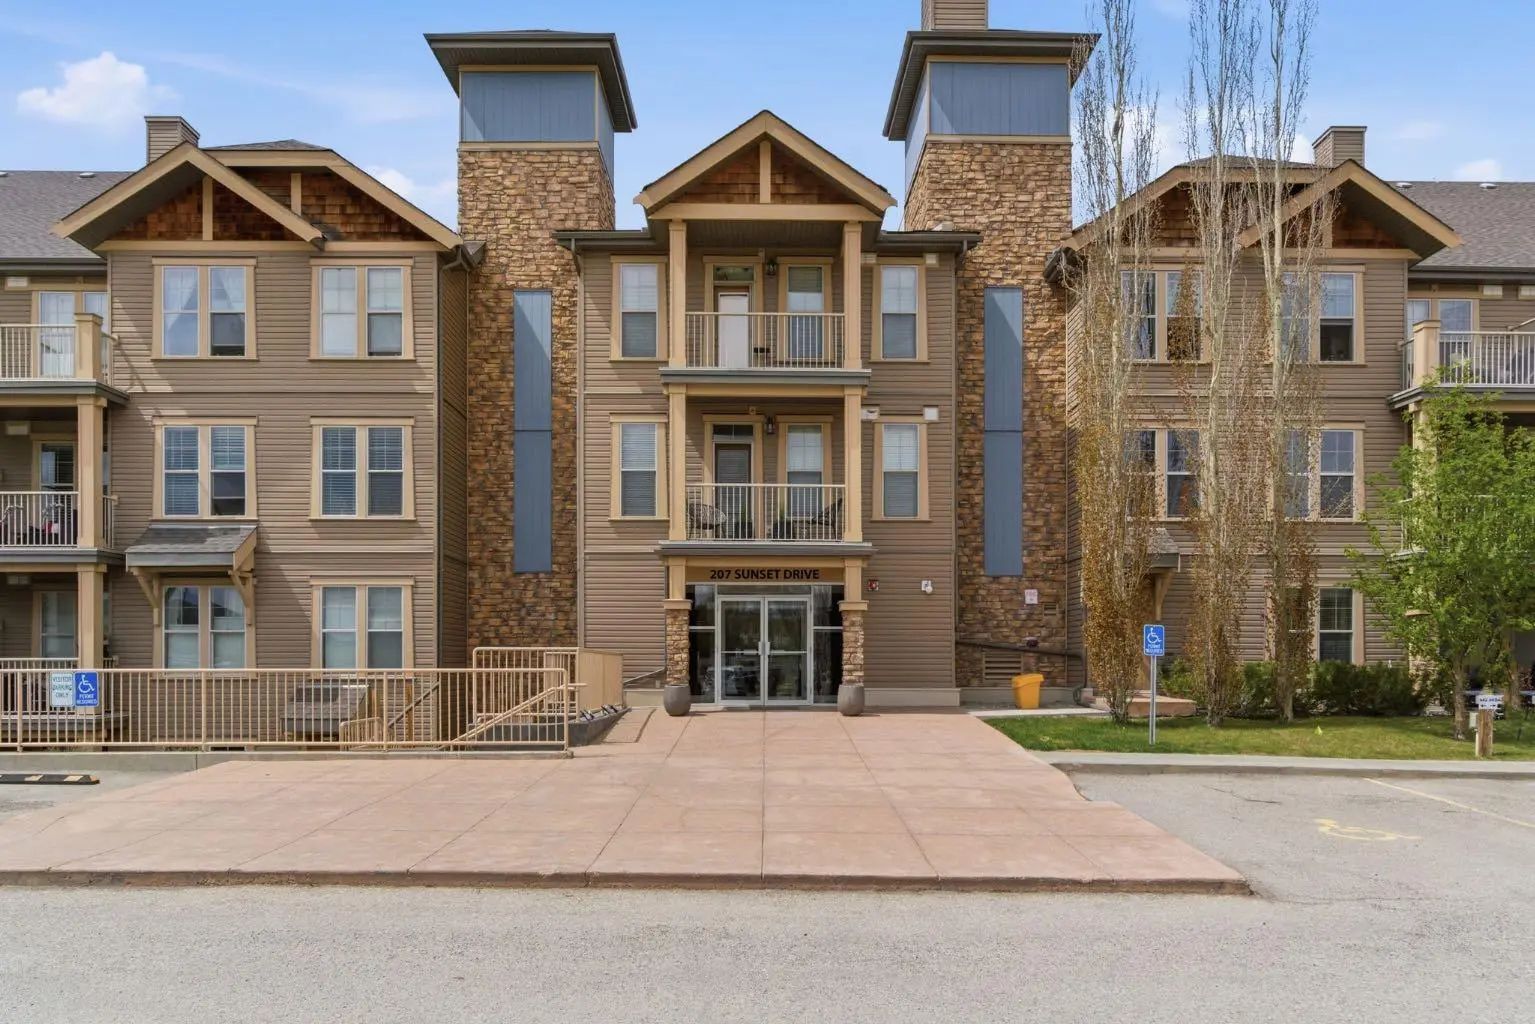
MLS® A2344571 is as 1,135sqft Apartment located at 408 207 Sunset Drive , in Cochrane Alberta. The property features 2 bedrooms, and 2 bathrooms.

Description

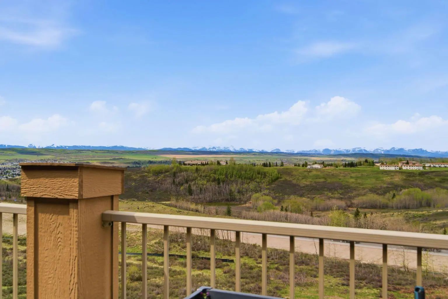
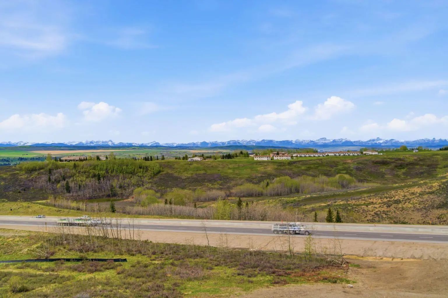
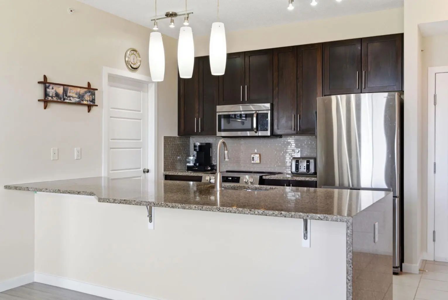
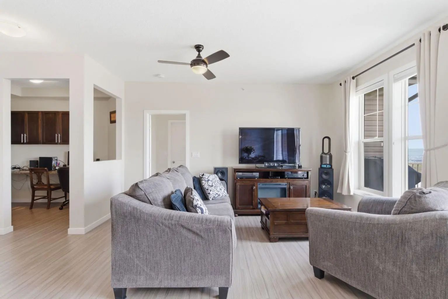
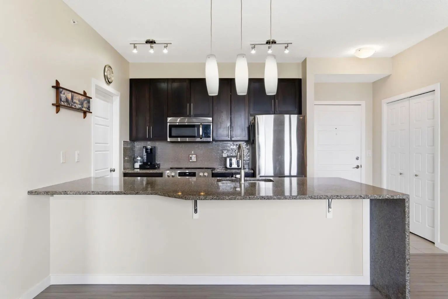
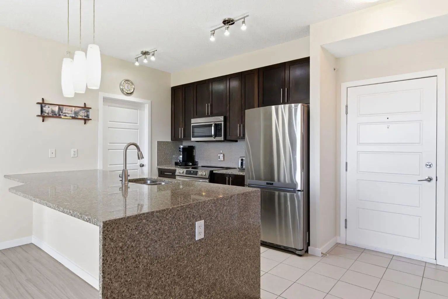
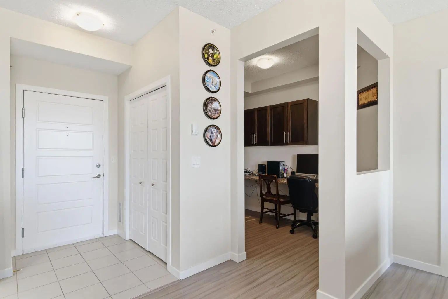
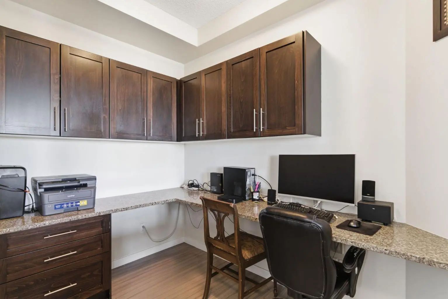
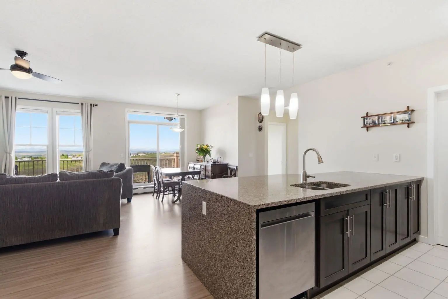
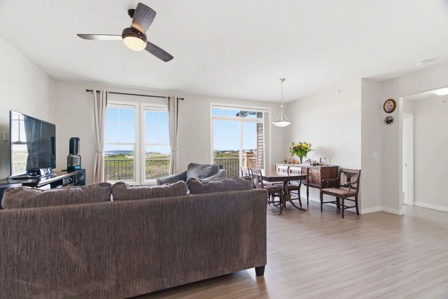
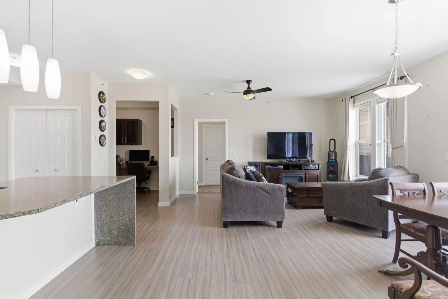
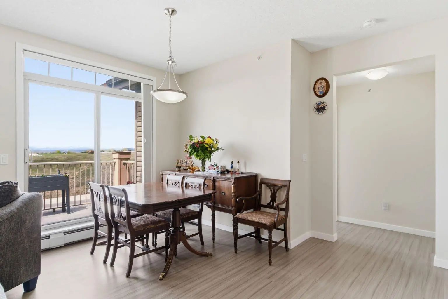
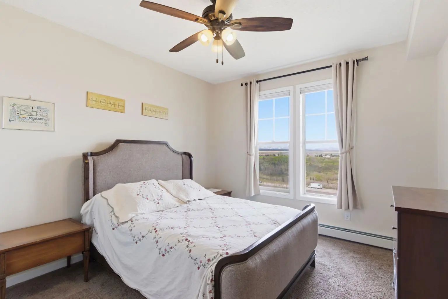
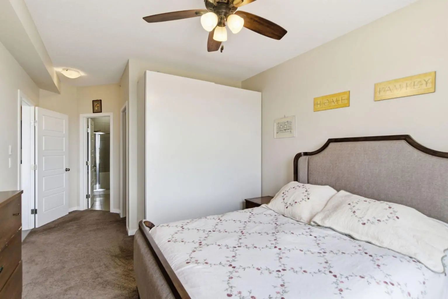
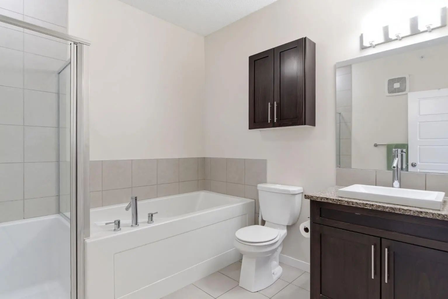
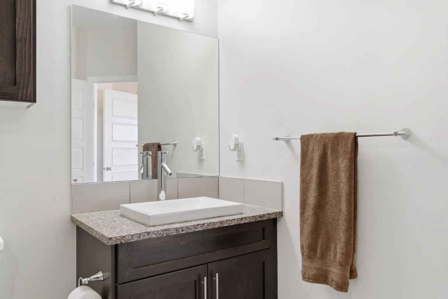
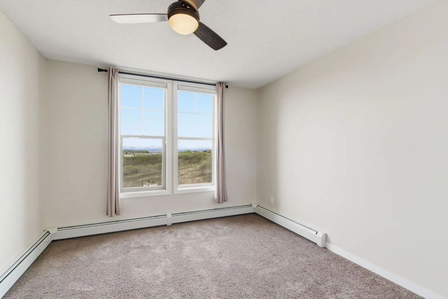
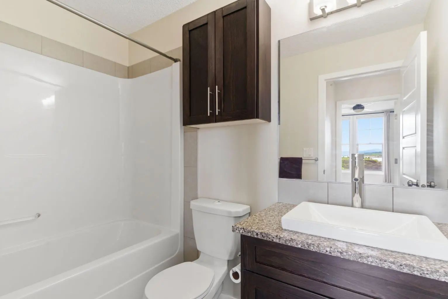
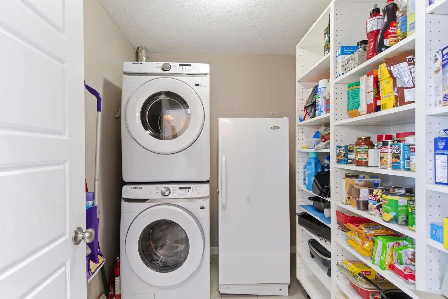
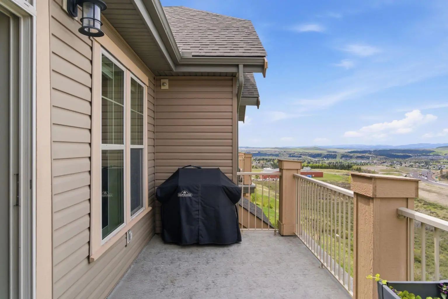
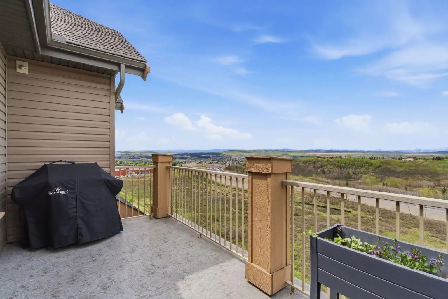
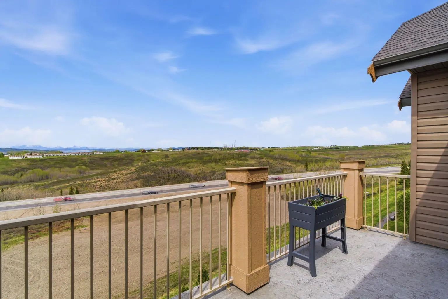
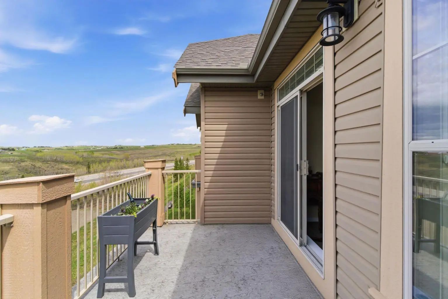
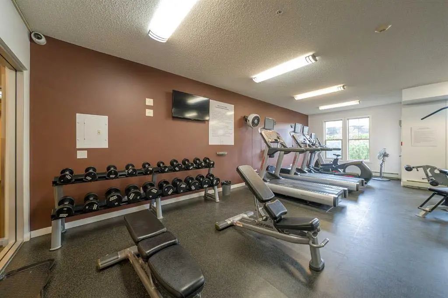
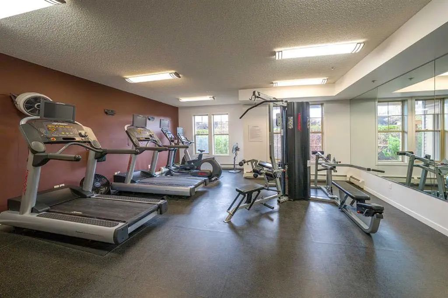
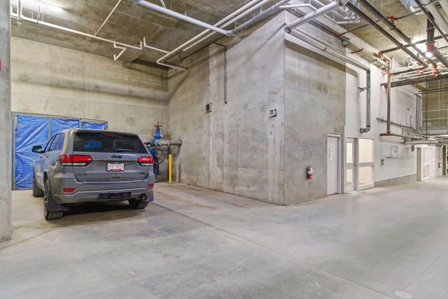
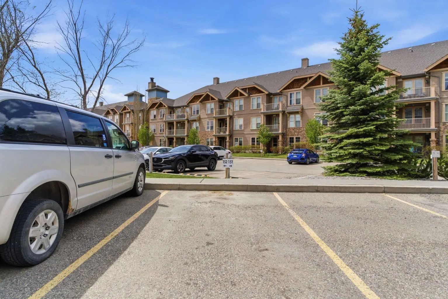
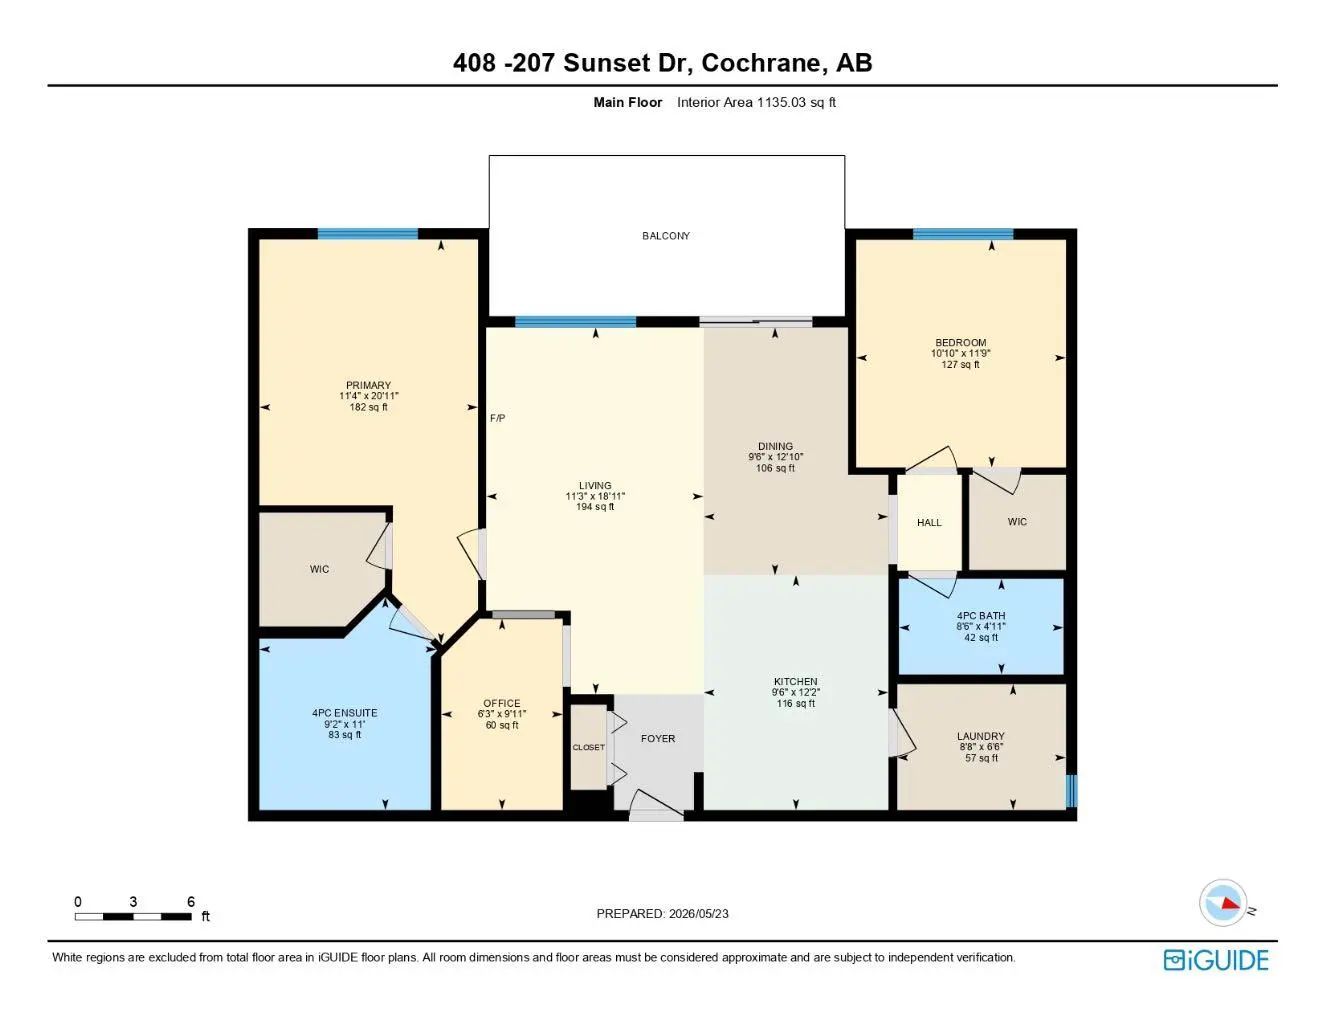
Welcome to this top-floor, 1,135 sq ft condo featuring panoramic, unobstructed views of the Rocky Mountains and the surrounding rolling foothills. This well-designed layout maximizes both living space and functionality. The open-concept kitchen features dark cabinetry, granite water fall countertop, a large breakfast bar, a tiled backsplash, and stainless steel appliances. It flows seamlessly into the bright dining area and central living room, where massive sliding glass doors lead out to a large, private balcony—perfect for taking in the mountain scenery. The primary bedroom serves as a quiet retreat, offering a spacious walk-in closet, a full extra wall unit closet, and a four-piece ensuite bathroom complete with a deep soaking tub and separate standalone shower. On the opposite side of the unit for added privacy sits the second bedroom, which also includes its own walk-in closet and easy access to the main four-piece bathroom. A dedicated office space near the entryway provides a built-in granite wrap-around desk and upper cabinetry, making it an ideal setup for working from home. Practicality is rounded out by an exceptionally large, multi-functional laundry room that doubles as a walk-in pantry, equipped with a side-by-side washer and dryer, an extra freezer, and built-in floor-to-ceiling shelving. This beautifully situated building offers an on-site workout room and direct access to extensive walking paths, with local schools and neighbourhood amenities just minutes away. One underground heated parking stall and a second outside stall is a plus. Call to view before its gone.

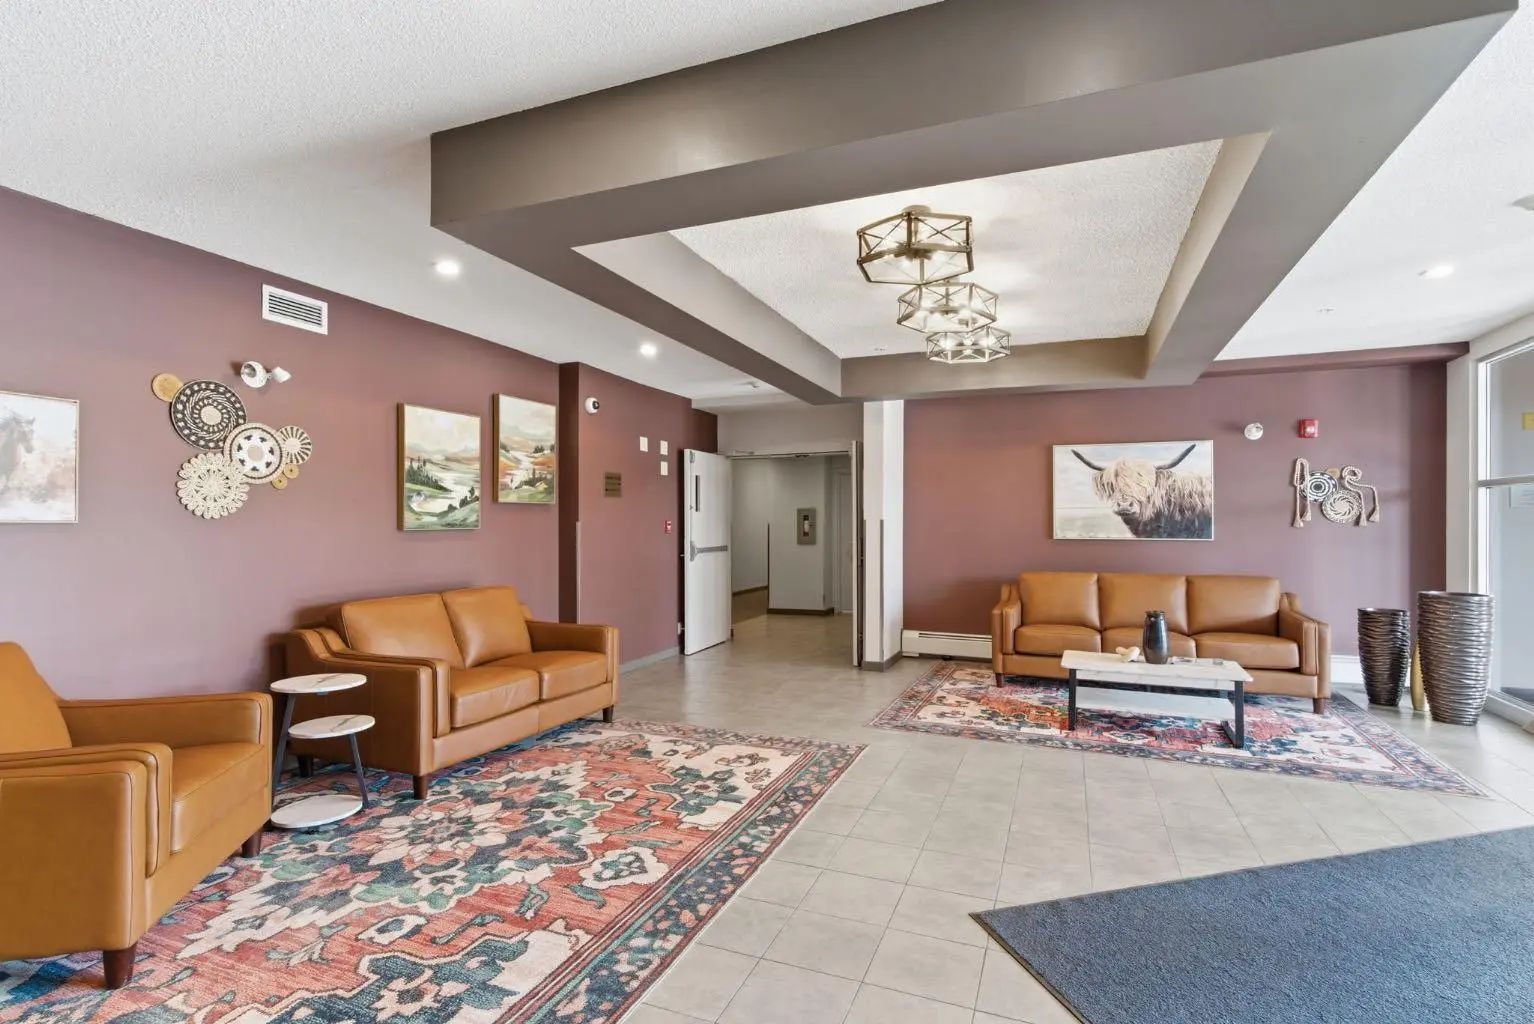
Welcome to the Sunset Ridge Subdivision located in Cochrane T4C0H8. This great community provides various amenities for its residents, some of them include Elevator(s), Fitness Center. Along with all of these amenities, residents also take advantage of a home owners association. An HOA simply adds up value to the neighborhood by maintaining the landscaping of the neighborhood and homes regularly. So the next question is "Does this subdivision have an HOA?" and the answer is that it is mandatory!

Read More...

408 207 Sunset Drive - Subdivision Statistics

Avg. asking price $638,284
Price per sq. ft. $353
Median price $657,400
Number of homes for sale in Sunset Ridge 54
Number of homes for sale in Cochrane 354
Avg. Days on Market 61

Essential Information

Community Information

Goods Included

Built-in Features, Open Floorplan, See Remarks, Walk-In Closet(s)

Exterior

  • Exterior FeaturesBalcony, BBQ gas line
  • RoofAsphalt Shingle
  • ConstructionWood Frame
  • FoundationPoured Concrete
  • Front ExposureE

Room Dimensions

  • Dining Room12`10" x 9`6"
  • Kitchen12`2" x 9`6"
  • Living Room18`11" x 11`3"
  • Master Bedroom20`11" x 11`4"
  • Bedroom 211`9" x 10`10"

Condo Fee Includes

Common Area Maintenance, Heat, Insurance, Maintenance Grounds, Professional Management, Reserve Fund Contributions, Sewer, Trash, Water

Amenities

Interior

Appliances

Dishwasher, Electric Stove, Freezer, Garage Control(s), Microwave Hood Fan, Refrigerator, Washer/Dryer Stacked, Window Coverings

Additional Information

  • ZoningR-HD

Listing Details

  • Listing OfficeRoyal LePage Benchmark

Similar Properties to MLS® #A2344571

1103 625 Glenbow Drive , Glenbow, , T4C 0S7

  • 2 Beds
  • 1 Full Baths
  • 671 SqFt

MLS® #A2356334

Residential

Cochrane, Alberta

**open House Saturday Nov 7 From 1-3pm** Enjoy The Convenience Of Downtown Living In This Bright And Inviting 2-bedroom Condo, Ideally Located In The Heart Of Cochrane With Shopping, Restaurants, Services And Everyday Amenities Just Steps A **open House Saturday Nov 7 From 1-3pm** Enjoy The Convenience Of Downtown Living In This Bright And Inviting 2-bedroom Condo, Ideally Locat ...(more)

CIR Realty

1219 625 Glenbow Drive , Glenbow, , T4C 0S7

  • 2 Beds
  • 2 Full Baths
  • 971 SqFt

MLS® #A2352025

Residential

Cochrane, Alberta

Discover The Perfect Blend Of Small-town Charm And Everyday Convenience In This Beautifully Maintained 2-bedroom, 2-bathroom Corner Unit At Glenmore Landing, Ideally Located Just Steps From Historic Downtown Cochrane. Situated On The Second Discover The Perfect Blend Of Small-town Charm And Everyday Convenience In This Beautifully Maintained 2-bedroom, 2-bathroom Corner Unit At ...(more)

Real Broker

307 207 Sunset Drive , Sunset Ridge, , T4C 0H7

  • 2 Beds
  • 2 Full Baths
  • 860 SqFt

MLS® #A2351674

Residential

Cochrane, Alberta

Welcome To This Beautifully Refreshed, Move-in-ready 2-bedroom, 2-bathroom Condo In The Desirable Alora Complex, Nestled In Cochrane’s Sought-after Sunset Ridge Community! Thoughtfully Updated With Fresh Paint, Brand-new Carpeting, And New Welcome To This Beautifully Refreshed, Move-in-ready 2-bedroom, 2-bathroom Condo In The Desirable Alora Complex, Nestled In Cochrane’s Sough ...(more)

The Real Estate District

Neighbourhoods Similar to Sunset Ridge

The Willows

Price Range: $449,900 - $565,000
Current Listings: 4
Avg Price/SqFt: $340
The Willows Homes

Bow Ridge

Price Range: $499,000 - $634,000
Current Listings: 6
Avg Price/SqFt: $317
Bow Ridge Homes

East End

Price Range: $274,900 - $799,000
Current Listings: 8
Avg Price/SqFt: $374
East End Homes
Request a showing of 408 207 Sunset Drive , a 2 bedroom, 2 bathroom Apartment in Sunset Ridge, Cochrane. Built in 2013 and approximately 1,135 square feet in size, MLS #A2344571 is currently listed for $419,000. To schedule a property tour, contact us at Justin Havre & Associates.

Disclaimer: Information herein deemed reliable but not guaranteed by CREB®.

Listing information last updated on November 8th, 2026 at 4:17am MST.